Property photo 1
Property photo 2
Property photo 3
Property photo 4
Property photo 5
5 Beds
5 Baths
3,024 sqft

$1,000,000

1914 E GYRFALCON DR, Sandy UT, 84092

Price per sqft$330.69
Built in1984
Property size3,024 sqft
Property typeResidential

Overview

Coming soon

Listed Oct 26, 2026

Updated 17h ago

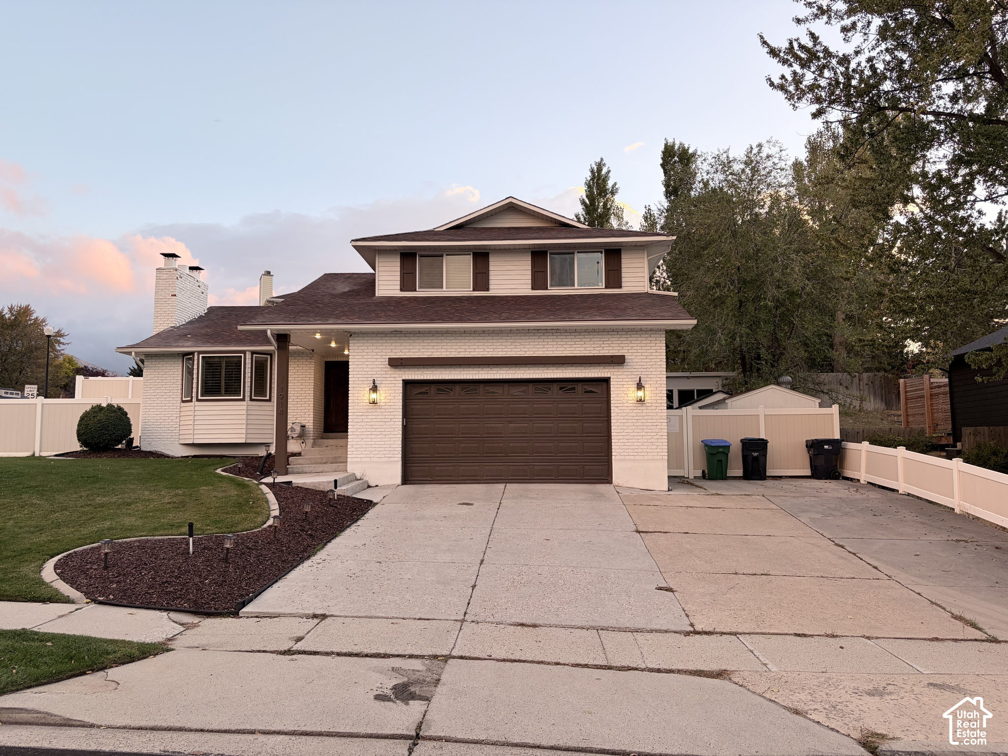
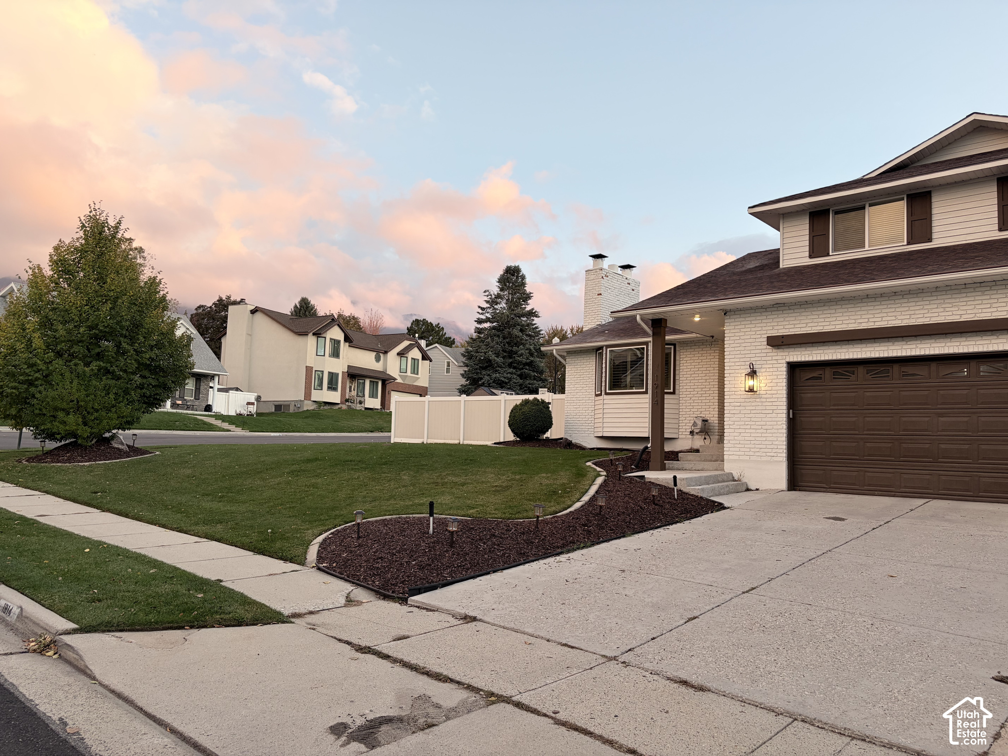
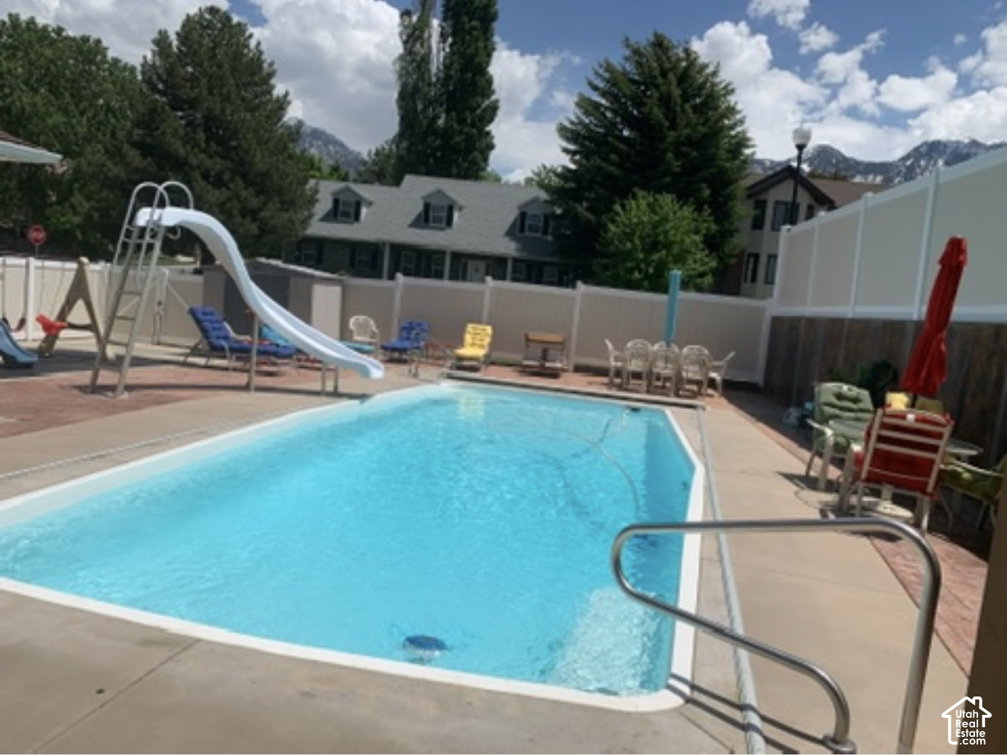
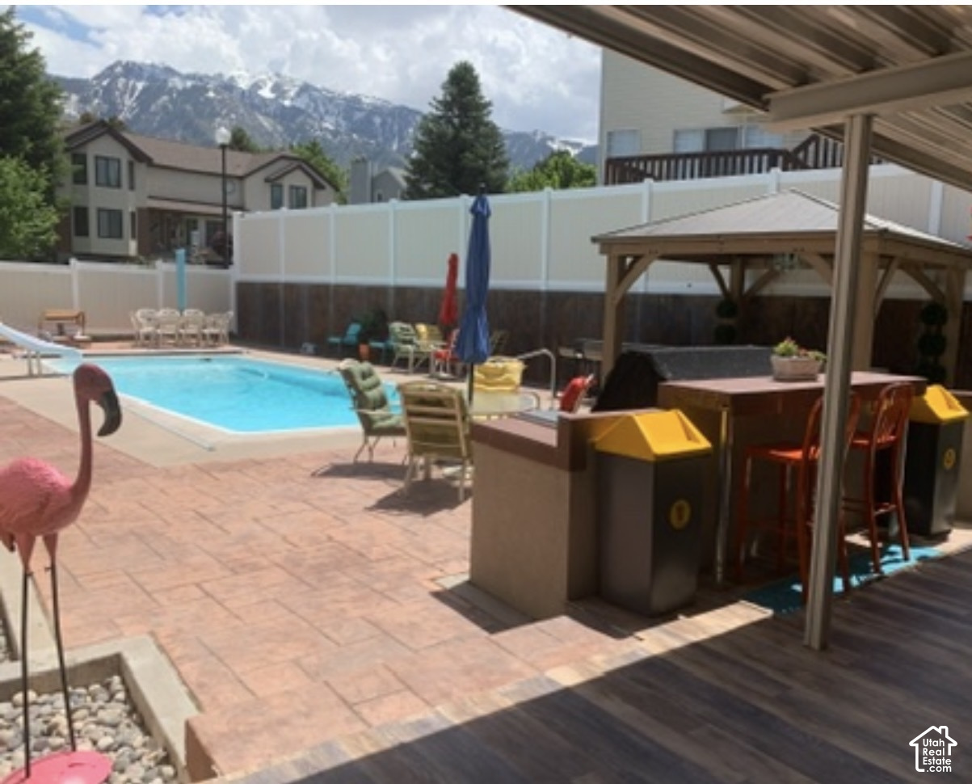
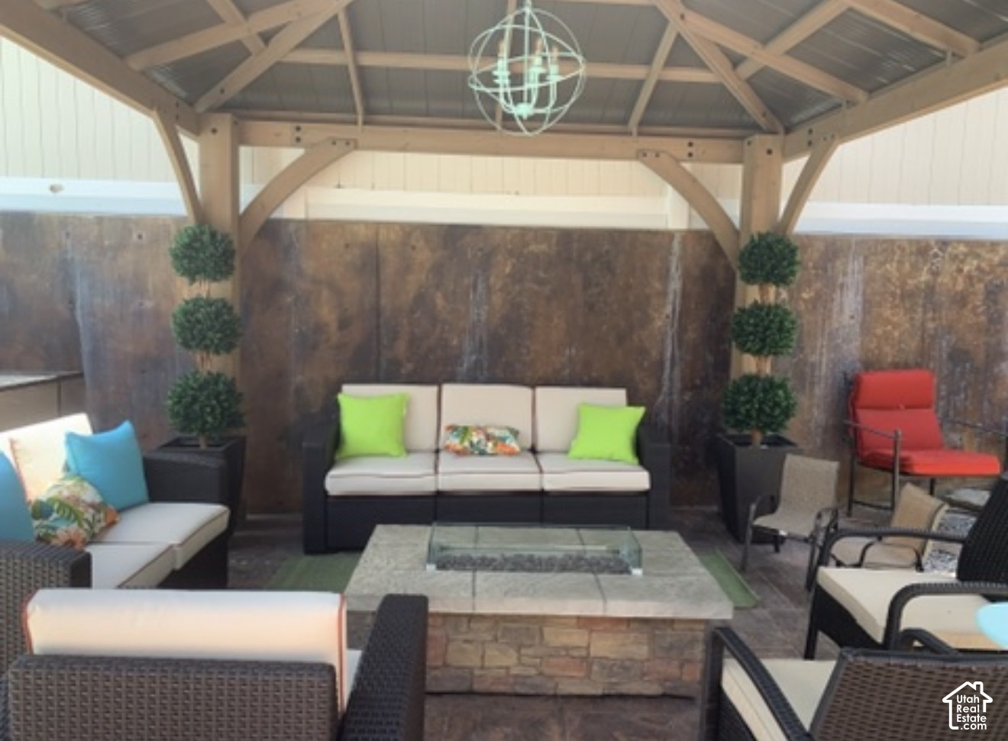
Experience the extraordinary in this captivating Tuscan-inspired luxury residence, where timeless European elegance meets elevated living. Rich stained pine trim, custom knotty alder shutters, exquisite quarry tile flooring, and designer lighting create a striking first impression. The chef's kitchen showcases stunning Venetian Gold granite and a newer double oven, while the main living area delivers an immersive entertainment experience with a large-screen projector, custom surround sound, and a gas fireplace. Every detail blends warmth, sophistication, and distinctive character to create a home that stands apart. The lower level features a private primary suite, additional bedroom, additional bathroom, and flex room or office. In the private primary suite enjoy a wood-burning fireplace, and spa-inspired bath with tumbled travertine floors, steam shower, multi-head shower system, and seven-foot hydro-jet tub. Upstairs offers three additional bedrooms and two bathrooms, including a second primary suite. The resort-style backyard features a solar-heated swimming pool with electric cover, gazebo with chandelier, gas fire pit, and outdoor kitchen with refrigerator, warming oven, and gas burners. Relax beneath the covered patio with misters and fan, enjoy outdoor surround sound, or unwind by the koi pond. A climate-controlled sunroom, playground, and four storage sheds add versatility. Additional features include a two-car garage with built-in shelving, RV parking, security system, recently painted exterior, roof replaced approximately seven years ago, two water heaters, Lennox heating system, and recently serviced swamp cooler with new pump. A newly replaced pool pump motor adds to the property's appeal. Discover a rare blend of Tuscan elegance, luxury amenities, and resort-inspired living. Square footage figures are provided as a courtesy estimate only and were obtained from county records . Buyer is advised to obtain an independent measurement.

$6,653/mo

Est. mortgage payment based on a $1,000,000 home price.

All estimates are provided by Luxury Presence for informational purposes only. Actual amounts may vary.

Additional information

MLS® ID
2193082
Available from
October 29, 2026

Interior Features

Bedrooms
5
Bathrooms
5
Fireplace
Yes
Cooling
Yes
Heating
Yes
Basement
Yes

Exterior Features

Lot Size
0.24 Acres

Other Property Details

Taxes
$2,700
Tax Frequency
Annually
Garage
Yes
View
Yes
Pool
Yes
55+/Senior Community
No

Courtesy of EXP Realty, LLC

Based on information from the Wasatch Front Regional Multiple Listing Service, Inc. as of 4:12 AM UTC, 10/27/2026. All data, including all measurements and calculations of area, is obtained from various sources and has not been, and will not be, verified by broker or the MLS. All information deemed reliable but not guaranteed and should be independently verified. Properties may or may not be listed by the office/agent presenting the information. The information provided is for consumers’ personal, non-commercial use and may not be used for any purpose other than to identify prospective properties consumers may be interested in purchasing. All properties are subject to prior sale, change or withdrawal. Neither listing broker(s) nor Ame Lawlor shall be responsible for any typographical errors, misinformation, misprints and shall be held totally harmless.

©2026 Wasatch Front Regional MLS, Inc. All rights reserved.

Powered by Luxury Presence